

Wall-Mounted vs. Floor-Mounted Closet Systems
Dave Kushner6 min read
Filed underCustom closet systems
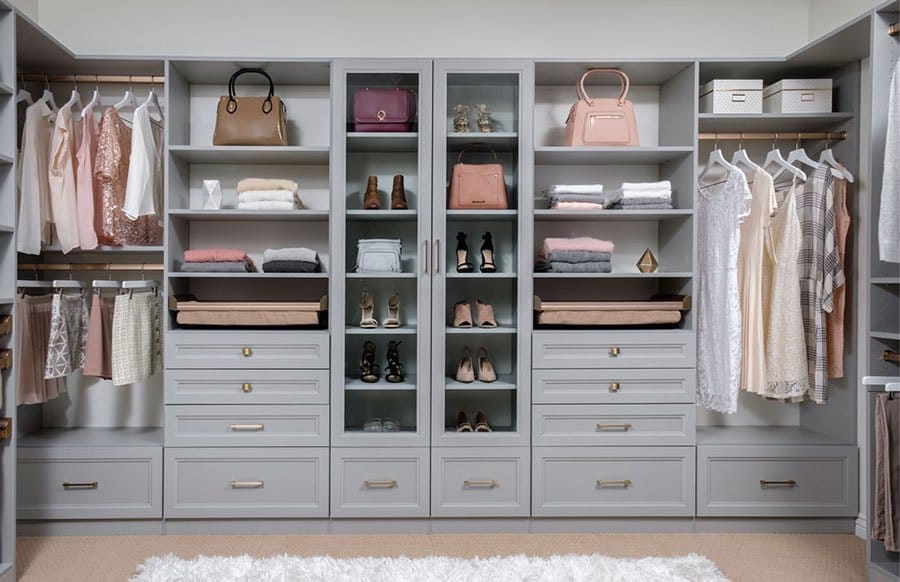
A wall-mounted closet system hangs from rails or brackets fastened into the wall studs, so its panels usually stop short of the floor. A floor-mounted system stands on the floor and is fastened to the wall for stability. Wall-mounted keeps the floor open; floor-mounted looks built-in and handles heavier storage. Many closets use both.
Both approaches show up in custom closet systems, and a walk-in closet can mix them, with hanging sections on the walls and drawers or an island on the floor. Here's how each one works, the honest pros and cons, and where each fits best.
Key takeaways
- Wall-mounted: the wall studs carry the load. The floor stays open for shoes, baskets and cleaning, and the baseboard usually stays put.
- Floor-mounted: the floor carries the load and the wall keeps it steady. It looks like built-in furniture, and the baseboard usually has to come off.
- Hybrids are common: a floor-based drawer tower or island alongside wall-hung hanging sections.
- Let what you store, your floor and your walls decide, not the label.
What is a wall-mounted closet system?
A wall-mounted, or wall-hung, closet system is one where the vertical panels hang from a rail or brackets screwed into the wall studs, and the shelves, rods and drawers attach between those panels. Because the wall carries the weight, the panels can end a few inches above the floor or wherever the design calls for.
One closet-system maker's FAQ describes its wall-mounted systems as using the studs as the main source of stability. It notes they don't need the baseboard altered or shims for uneven floors, and that they leave floor space for storage and easier cleanup.
What is a floor-mounted closet system?
A floor-mounted, or floor-based, closet system is one where the panels and cabinets stand on the floor, usually on a base or toe kick, and are fastened to the wall so they stay upright. The floor carries most of the weight, which suits deep cabinets, banks of drawers and heavy items.
The same maker's FAQ says its floor-mounted sections need the base trim removed for installation, and it offers them in deeper sizes than its wall-mounted ones: up to 24 inches, against 12 or 14 inches. Floor-based sections are the ones that read as furniture, such as a dresser-height drawer bank with a countertop, a built-in hutch, or an island in the middle of a walk-in.
Side-by-side comparison
| Wall-mounted | Floor-mounted | |
|---|---|---|
| What holds it up | The wall studs, through a rail or brackets | The floor, with ties to the wall to keep it steady |
| The floor underneath | Open for shoes, baskets and cleaning | Covered by the base |
| Baseboards | Usually stay in place | Usually removed or cut so the base sits tight to the wall |
| Uneven floors | The floor's level matters little | The base has to be leveled |
| Depth and weight | Best for standard-depth hanging and shelving | Suits deeper cabinets, drawer banks and heavy items |
| Look | Lighter, with open space below | Built-in furniture |
| Changing the flooring later | Easier, since the floor stays exposed | Harder, since the system sits on it |
Pros and cons of wall-mounted systems
Pros
- The floor stays clear for shoes, baskets and a vacuum.
- The baseboard usually stays in place.
- An uneven floor doesn't affect the install.
- Open space underneath makes a small closet feel bigger.
Cons
- It depends on solid framing where the rail or brackets go.
- It's less suited to very deep or very heavy components.
- The open floor collects clutter unless you plan what goes there.
Pros and cons of floor-mounted systems
Pros
- A built-in look that can carry countertops, drawer banks, hutches and islands.
- Room for deeper and heavier pieces.
- No gap at the floor for dust or stray shoes.
Cons
- The baseboard usually comes off or gets cut where the system goes.
- The floor underneath is covered, so it's best to finish any flooring work first.
- On an uneven floor, the base has to be leveled.
Where each one fits
- Reach-in closets. Wall-mounted hanging keeps a narrow floor open, and a floor-based drawer tower in the middle can stand in for a dresser. Our reach-in closet page shows layouts.
- Walk-in closets. Often a mix: hanging space on the walls, with a floor-based drawer bank, hutch or island where you want furniture-style storage.
- Kids' closets. The mount matters less than adjustability. Rods and shelves should move as children grow, which is how we build kids' closets.
- Pantries, mudrooms and laundry rooms. The maker cited above says it sometimes recommends floor-mounted sections for pantries and entryways to get a built-in look.
- Garages. Our garage cabinets are wall-mounted, which keeps them up off the floor and helps if water gets into the garage. See garage storage for options.
How to decide for your closet
- List what you'll store. Heavy, bulky or deep items point toward floor-based sections. Mostly hanging clothes point toward wall-mounted.
- Look at the floor. If it's uneven, or you plan to replace it, wall-mounted sections avoid working around a base.
- Look at the walls. Wall-mounted sections need solid framing where the rail or brackets go.
- Pick the look. Lighter and open below, or furniture-style and built-in.
- See it before you buy. Ask how each section will be mounted, and check it in the design before you approve.
See the options on your own walls
Which mounting method fits your closet depends on your walls, your floor and what you store, and that's easiest to settle in person. At a free in-home design consultation, your designer measures the space and builds a 3D design with you that shows component sizes, finish and hardware before you get a quote. Ask how each section will be mounted while you're looking at the design. To know what to expect from the visit, read what happens at a free closet design consultation.
Sources
- EasyClosets, FAQ. Accessed October 9, 2026.
- EasyClosets Help Hub, Designing a closet with floor and wall-mounted sections. Accessed October 9, 2026.
Frequently asked questions
- Are wall-mounted closet systems strong enough for heavy clothes?
They can be, when the rail or brackets are fastened into the wall studs and the design spreads the weight across the panels. How much a section holds depends on the product and the design. For very heavy or deep storage, such as a large drawer bank, a floor-based section may be the better fit, so ask your designer.
- Do floor-mounted closet systems require removing baseboards?
Usually. For the base to sit tight against the wall, the baseboard is typically removed or cut where the system goes, and at least one maker lists base trim removal as a requirement for its floor-mounted systems. Wall-mounted sections usually leave the baseboard in place.
- Which is better for a small reach-in closet?
In a small reach-in, a wall-mounted layout keeps the floor clear for shoes and baskets and makes the space feel larger. If you need drawers, a floor-based tower in the middle with wall-hung hanging on either side is a common layout. Your measurements and what you store decide it.
- Can you mix wall-mounted and floor-mounted sections in one closet?
Yes. Many layouts combine them, and design tools such as this maker's planner call that a hybrid. It's especially useful in walk-in closets: hanging sections mount on the wall, while drawer banks, hutches and islands sit on the floor. Mixing them lets each part of the closet use the method that suits it, and the 3D design shows how the pieces fit together.
- Is a wall-mounted or floor-mounted closet easier to clean?
Wall-mounted. Because the panels stop above the floor, you can sweep or vacuum underneath and see what's there. With a floor-mounted system, the base covers the floor, so dust can't collect beneath it, but you also lose that floor space for storage.
See your closet in 3D before anything is built.
Every free in-home design visit includes a 3D design of your space. Your designer measures, draws it with you and gives you a quote.
- 4.9 from 84 Google reviews
- Same-as-cash financing available
(954) 900-9983Office Mon–Fri 10–5, Sat 10–4