

Walk-In Closet Dimensions: Minimum Sizes and Layouts That Work
Dave Kushner7 min read
Filed underCustom closet systems
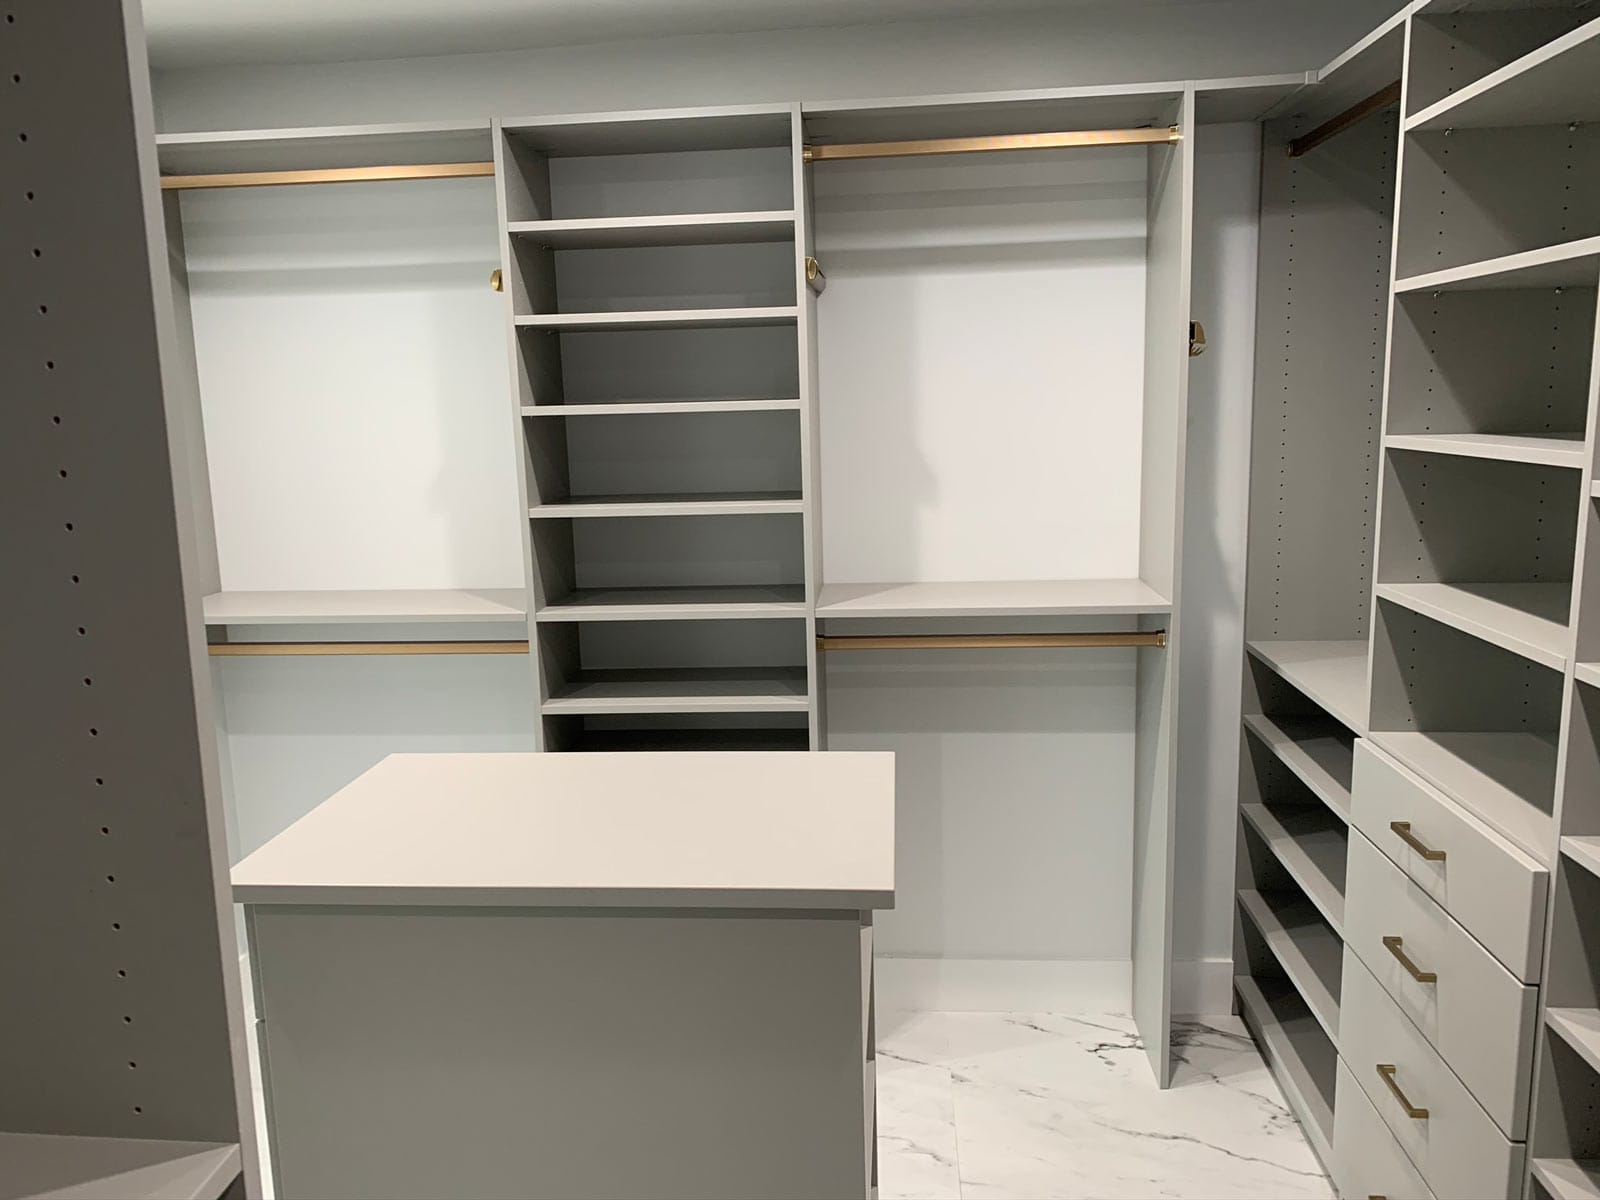
A walk-in closet needs about 24 inches of depth wherever clothes hang, plus an aisle: 24 inches at minimum, 36 inches for comfort. That works out to roughly 5 feet wide for storage on one wall, 6 to 7 feet for two facing walls, 7 feet for a U-shape and 10 to 12 feet for a center island.
These are planning numbers, not code requirements. Our walk-in closet design and installation page shows what we build, and the custom closet systems page covers every closet type. This guide explains the measurements behind a good layout, using published design references, so you can check your own room before a designer visits.
Key takeaways
- Hanging clothes need about 24 inches of depth; 20 inches is a workable minimum.
- Aim for a 36-inch aisle. 24 inches is the tightest that still lets you walk in.
- Shoe and accessory shelves can be 12 inches deep; drawers for folded clothes start at 18 inches.
- A single rod usually sits at 66 inches. Double-hang rods sit near 82 and 41 inches.
- Doors, windows, vents and attic hatches change the usable wall length more than the floor area does.
The core numbers
| What you're planning | Typical dimension | Reference |
|---|---|---|
| Depth for hanging clothes | 24 in (20 in minimum) | dimensions.com |
| Shelves for shoes and small items | 12 in deep | dimensions.com |
| Drawers for folded clothes | 18 in deep minimum, 24 in for deep drawers | dimensions.com |
| Aisle between storage | 24 in minimum; 36 in comfortable | Hunker; dimensions.com |
| Single rod (long hang) | 66 in to the bottom of the rod | Bob Vila |
| Double-hang rods | 81 3/4 in and 40 1/2 in | Bob Vila |
| Rod distance from the back wall | at least 12 in | Bob Vila |
| Gap between a shelf and the rod below it | at least 2 in | Bob Vila |
The 24-inch hanging depth comes from the width of a hanger plus a little air so sleeves don't crush against the wall. dimensions.com gives 24 inches as the comfortable depth and 20 inches as the minimum. For the aisle, Hunker's guide sets 24 inches as the minimum clear passage. dimensions.com draws 36 inches of clearance in its double-sided walk-in layouts. The National Kitchen & Bath Association's Kitchen Planning Guidelines recommend at least 36 inches for a walkway and 42 inches for a work aisle used by one cook. Those are kitchen rules, but the logic carries over to a closet, where you stand at open drawers.
Minimum sizes by layout
One wall
Storage on one long wall needs about 5 feet of width: 24 inches of hanging plus a 36-inch aisle. Hunker puts the absolute minimum walk-in at 4 by 4 feet, which only works with hanging on the back wall and one side.
Two facing walls
dimensions.com sizes a double-sided walk-in at 6 to 6.5 feet wide when one side is shelving, and 7 feet when both sides have 24-inch hanging rods. Its overall depth runs 4 to 5 feet.
L-shape and U-shape
Wrapping storage around the back wall adds capacity without adding width. dimensions.com gives a minimum width of 5 feet for an L-shape and 7 feet for a U-shape, with an overall depth of 5 to 6 feet. The two inside corners need a plan, or they turn into dead space.
With a center island
An island needs a clear aisle on every side. Hunker allows islands in walk-ins over 10 feet with at least 24 inches all around. Our own arithmetic for a comfortable version, assuming an island 24 inches deep: 24 inches of hanging on each wall, the island and 36-inch aisles on both sides add up to 144 inches, or 12 feet. With shelving on one wall, it's closer to 11 feet.
Rod heights and hanging zones
Bob Vila recommends a single rod at 66 inches so long coats, dresses and suits clear the floor, and double-hang rods at 81 3/4 and 40 1/2 inches. Double hang suits shirts, jackets and folded pants. For a young child, he suggests a lower rod at 30 inches. Hunker's figures run slightly higher, with long hang at 68 inches and the upper double-hang rod at 84 inches, so treat any number as a starting point.
Then adjust for the people using the closet. A shorter person may want the upper rod lower. A tall person with long dresses may need more long hang than the standard split allows. Renee R., who describes herself as 5'1", wrote that she "had certain requirements which were executed perfectly." Before you settle on a split, measure your longest garment from the hanger hook to the hem.
What changes the numbers
- The door. A door that swings into the closet takes wall space you could use. An outswing or pocket door frees it.
- Windows, vents and switches. Tall units can't cover an AC vent, a window or a light switch, so the usable wall is shorter than the measured wall.
- The ceiling. An attic hatch in the closet ceiling has to stay reachable, and ceiling height decides whether a shelf fits above double-hang rods.
- Corners. Corner shelves or carrying a rod into the corner keep L- and U-shaped closets from losing space. In a larger closet, Lazy Lee revolving shelving is another option.
How to measure your walk-in
- Measure each wall at floor height and again at about 6 feet, since walls aren't always straight.
- Measure the ceiling height and note any soffit or attic hatch.
- Measure the door opening and note which way the door swings.
- Mark outlets, switches, vents and windows on a sketch.
- Push your hangers together and measure the inches of long hang and short hang you use today. Count shoes and handbags.
Even a small walk-in can do more than it seems. Jolie R. was worried that her small walk-in closets were too limited for a system, and wrote that "there is a ton of room to fit my stuff."
See your layout in 3D
Numbers on paper only go so far. Book a free in-home design consultation and your designer will measure the room, try one-wall, two-wall, U-shape or island layouts in a 3D design with you, and give you a quote for the one you choose.
Sources
- dimensions.com, Closet Depths, Double Sided Walk-In Closets and Wrap Around Walk-In Closets. Accessed October 9, 2026.
- Manasa Reddigari and Bob Vila, This Is the Perfect Height for a Closet Rod, Bob Vila, updated October 29, 2024. Accessed October 9, 2026.
- Wanda Thibodeaux, What Are Standard Closet Dimensions?, Hunker, updated March 19, 2018. Accessed October 9, 2026.
- National Kitchen & Bath Association, Kitchen Planning Guidelines, Guidelines 6 and 7. Accessed October 9, 2026.
Frequently asked questions
- What is the minimum size for a walk-in closet?
Hunker puts the bare minimum at 4 by 4 feet, with hanging on the back wall and one side. For a closet that's comfortable to use, plan about 5 feet of width for storage on one wall and 6 to 7 feet for storage on two facing walls, based on a 24-inch hanging depth and a 36-inch aisle.
- How wide should the aisle in a walk-in closet be?
At least 24 inches, and 36 inches if you can. A 36-inch aisle lets you stand in front of an open drawer and turn around with an armful of clothes. The NKBA uses 36 inches as the minimum walkway in its kitchen planning guidelines, a sensible benchmark for any room where you work at open drawers.
- How deep should closet shelves be?
About 12 inches for shoes, handbags and small items, according to dimensions.com, and deeper, about 16 inches per Hunker, for stacks of folded sweaters. Drawers for folded clothes need at least 18 inches of depth. Hanging sections need about 24 inches so hangers clear the wall.
- How big does a walk-in closet need to be for an island?
Hunker suggests a closet over 10 feet across with at least 24 inches of walkway around the island. For comfortable 36-inch aisles with hanging on both long walls, the math comes to about 12 feet wide. If the room is narrower, the same drawer storage can go against a wall instead.
- How high should closet rods be in a walk-in closet?
A common starting point is 66 inches for a single long-hang rod, and about 82 and 41 inches for double-hang rods, per Bob Vila's guide. Keep rods at least 12 inches from the back wall and 2 inches below any shelf. Adjust the heights to the people using the closet and the length of their longest garments.
See your closet in 3D before anything is built.
Every free in-home design visit includes a 3D design of your space. Your designer measures, draws it with you and gives you a quote.
- 4.9 from 84 Google reviews
- Same-as-cash financing available
(954) 900-9983Office Mon–Fri 10–5, Sat 10–4