

How Long Does Custom Closet Installation Take?
Dave Kushner6 min read
Filed underCustom closet cost guide
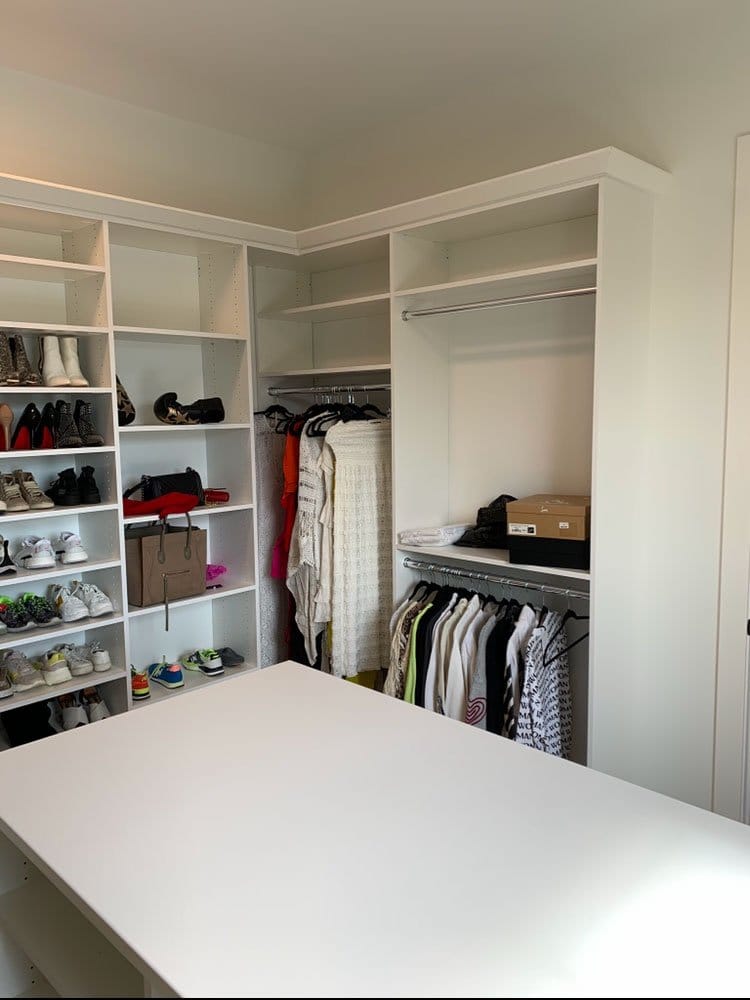
Most of the time on a custom closet passes before installation day. First comes a free in-home consultation, a 3D design built with your designer, and a quote. Installation usually follows a few weeks after you approve the design, depending on your schedule and ours. The install itself depends on the size and number of spaces.
This post walks through each stage of our design and installation process, what moves the timeline, and how to get your space ready. If you're also weighing budget, our custom closet cost guide covers what drives the price, and the custom closet systems page shows the kinds of closets we build.
Key takeaways
- A custom closet project has four stages: consultation, 3D design, quote and approval, then installation.
- Installation usually follows a few weeks after you approve the design. Ask for the installation timeline when you approve it.
- The size of the job, design changes and your own prep work affect timing more than anything else.
- Empty the space the day before installation, and finish any painting early so it has time to dry.
The four stages, from first call to finished closet
Every project follows the same path. The first three stages move as quickly as decisions get made; the fourth depends on ordering and scheduling.
| Stage | What happens | What sets the pace |
|---|---|---|
| 1. Free in-home consultation | A designer visits, looks at how you use the space and measures it. | Finding a time that works for you and for us |
| 2. 3D design | You and the designer build the layout in 3D, from component sizes to finish and hardware. You can change anything. | How many changes you want to make |
| 3. Quote and approval | You get a price for the design you're happy with. Economical and luxury product lines help the design fit a stated budget. | Your decision |
| 4. Installation | Installers remove old components you don't want, install the system and wipe the space down. | The size and number of spaces |
Why installation follows a few weeks after approval
In the words of our process page, the time between creating your design and installing it "is usually a few weeks, depending on your schedule and ours." Two things fill that gap. Your system is ordered to the sizes, finish and hardware in your design rather than pulled off a shelf, and your installation date is set around the projects already on the calendar.
Customers see the same thing. Tracy R. wrote in her review: "Lead time was a few weeks due to the custom order and prior projects but I was ok with the wait."
A few things can stretch the wait:
- Changing the design after you've approved it, since the order changes with it.
- Components or finishes that take longer to arrive. A couple of reviewers mention waiting on materials to be made and delivered.
- Scheduling around your travel, other trades such as painters, or building rules about work hours.
And a few things help keep it short:
- Tell your designer your budget at the start. We offer economical as well as luxury products, so we can usually work within a budget when we know what it is.
- Settle on a finish and hardware at the consultation if you can.
- Mention any date you're working toward, such as a move-in or holiday guests, when you book.
What affects how long installation day takes
We don't promise a set number of hours, because the install depends on the job. The main factors:
- How many spaces. One reach-in closet is a smaller job than several closets plus a pantry or a garage.
- Size and complexity. Drawers, doors, islands, lighting and specialty pieces such as Lazy Lee revolving shelving add assembly time.
- What's there now. If you don't want the old shelving, the installers take it out first.
- Walls and floors. Walls that aren't square, or framing that isn't where it's expected, can take extra work to install around.
- Access. Stairs, condo elevators, gate check-ins and building work-hour rules all play a part.
How to get your space ready
- Clear the closet the day before. Take clothes, shoes and personal items out of the space so the installers can start right away.
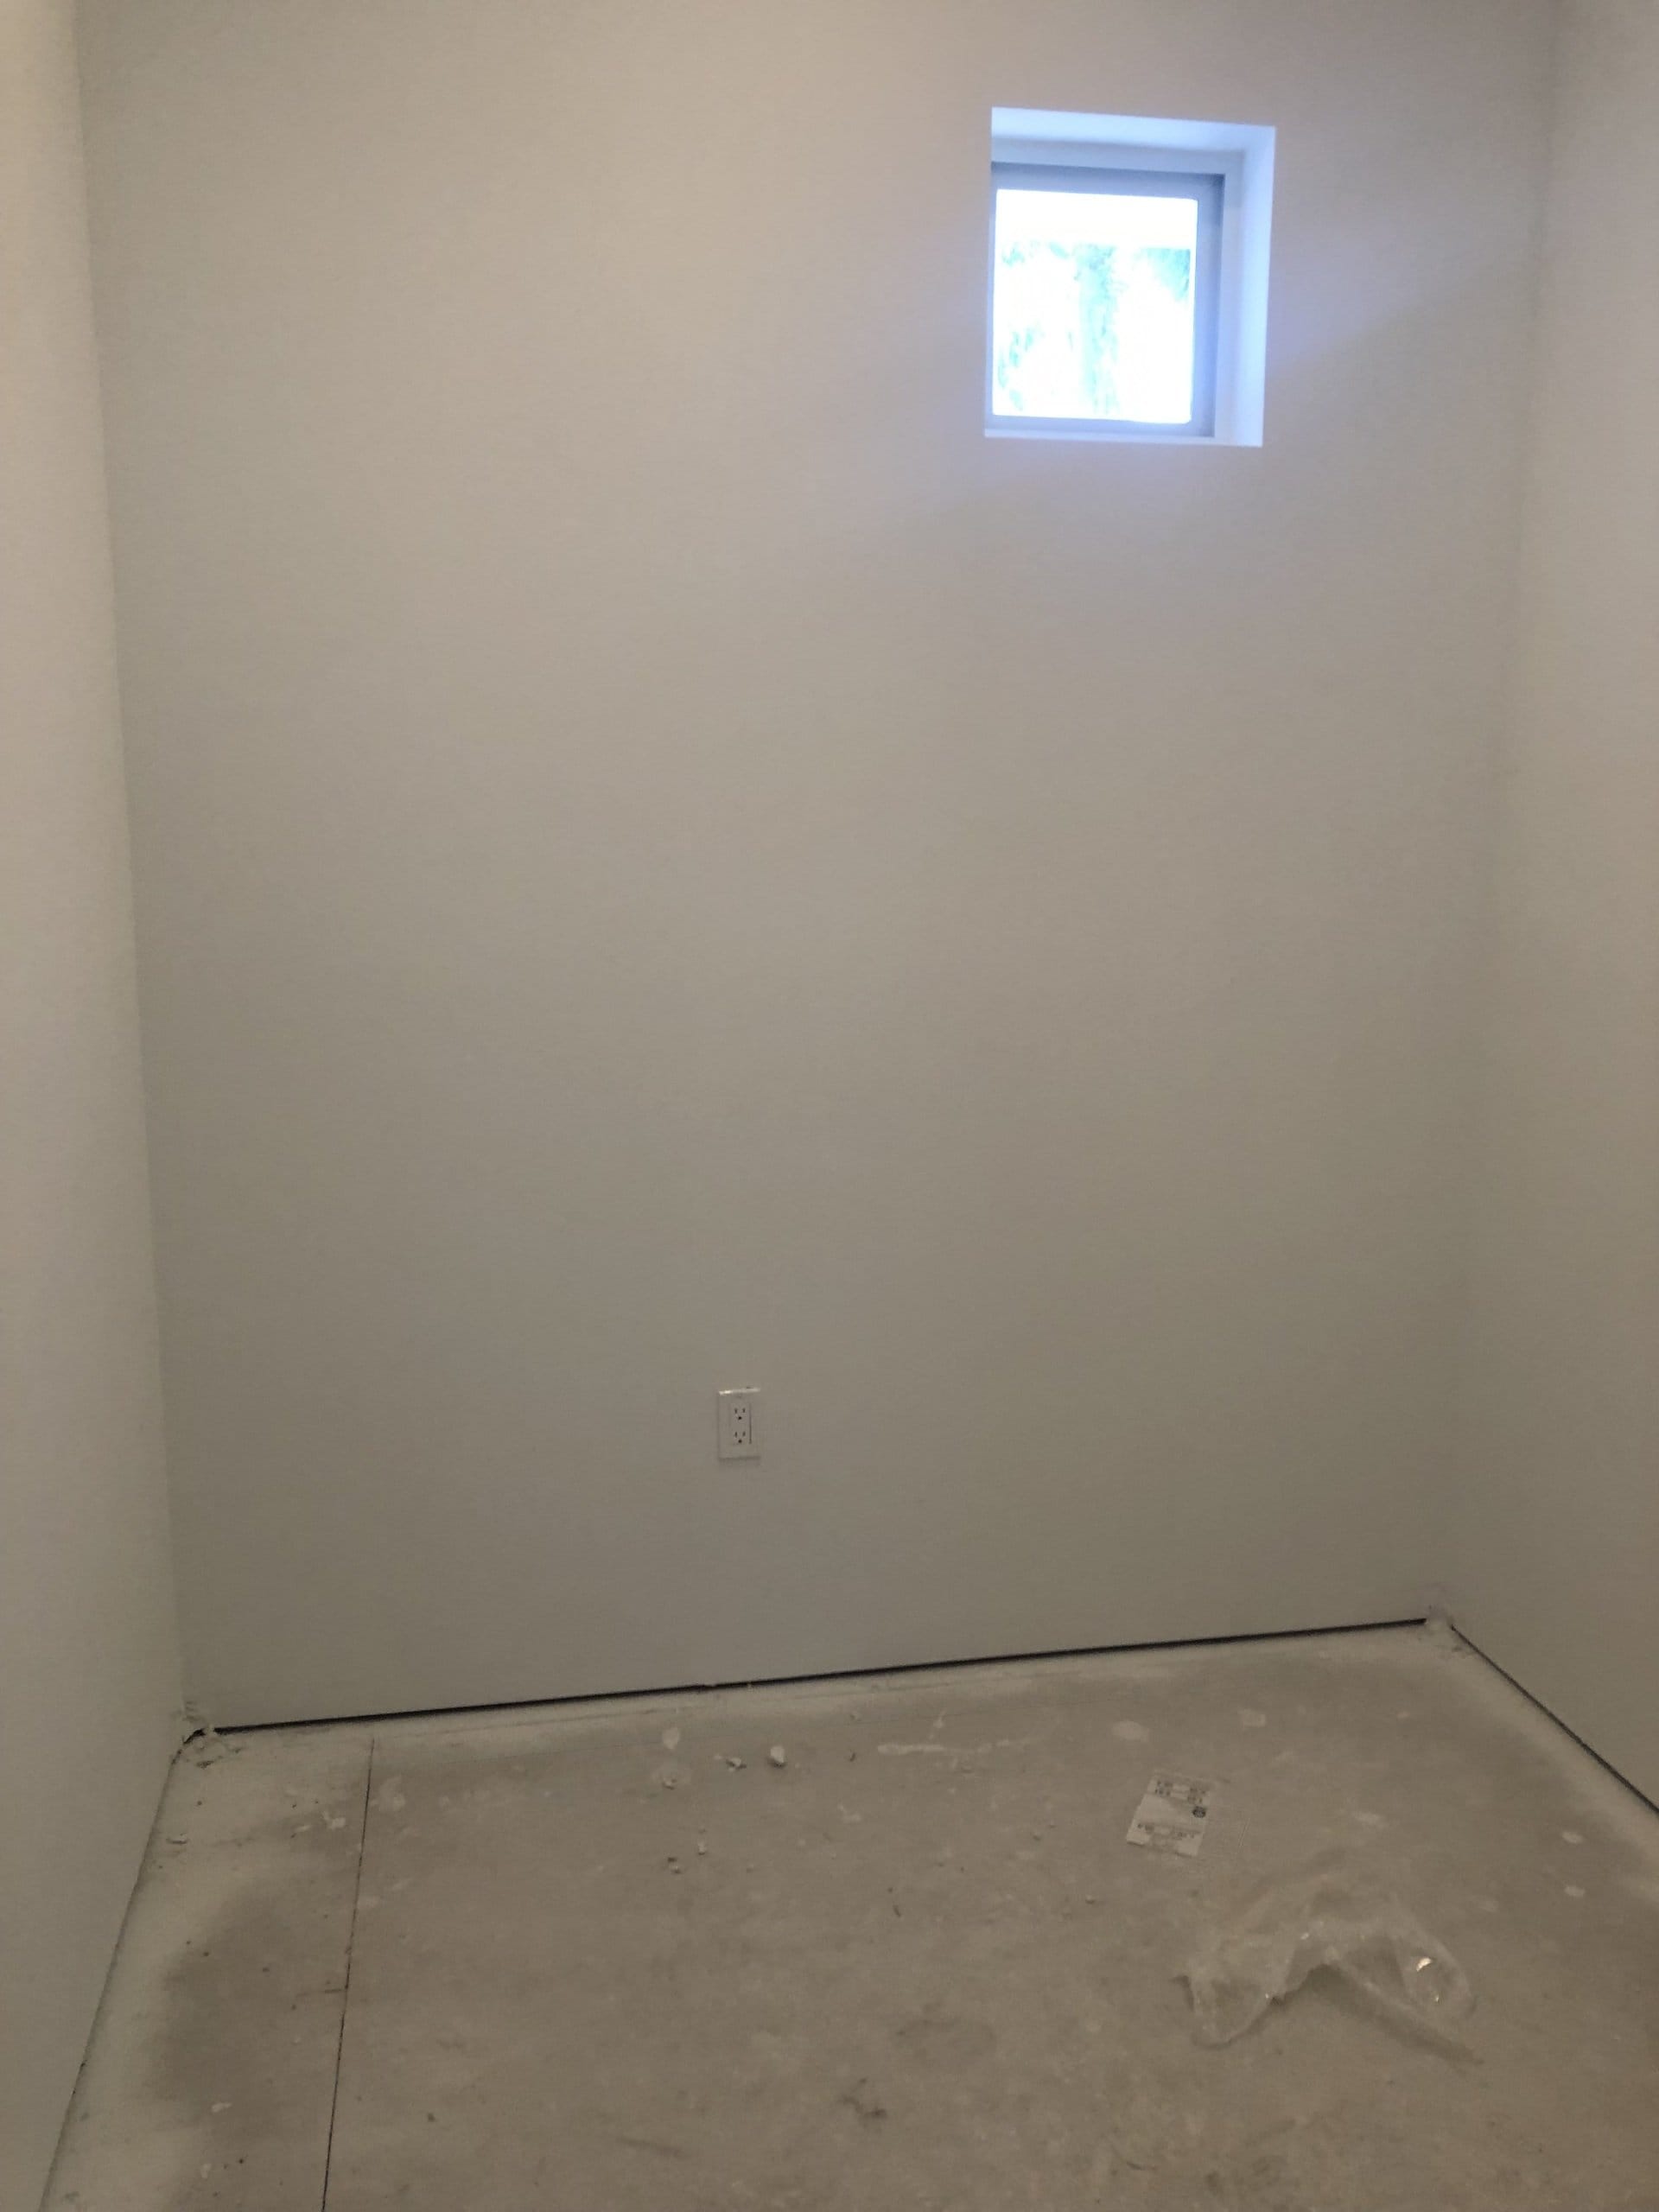
- Paint first if you want to paint. The system attaches to the walls, so paint before installation day and leave time for the paint to dry.
- Decide about old shelving. Tell your installer what you don't want to keep, and they can remove it.
- Clear a path. Leave a route from the door to the closet and a little floor space nearby for parts and tools.
- Plan around pets and kids so the work area stays clear.
- Arrange access. In a condo or gated community, sort out entry and any association paperwork ahead of time. Our post on Murphy beds for condos lists the questions to ask your association.
What happens on installation day
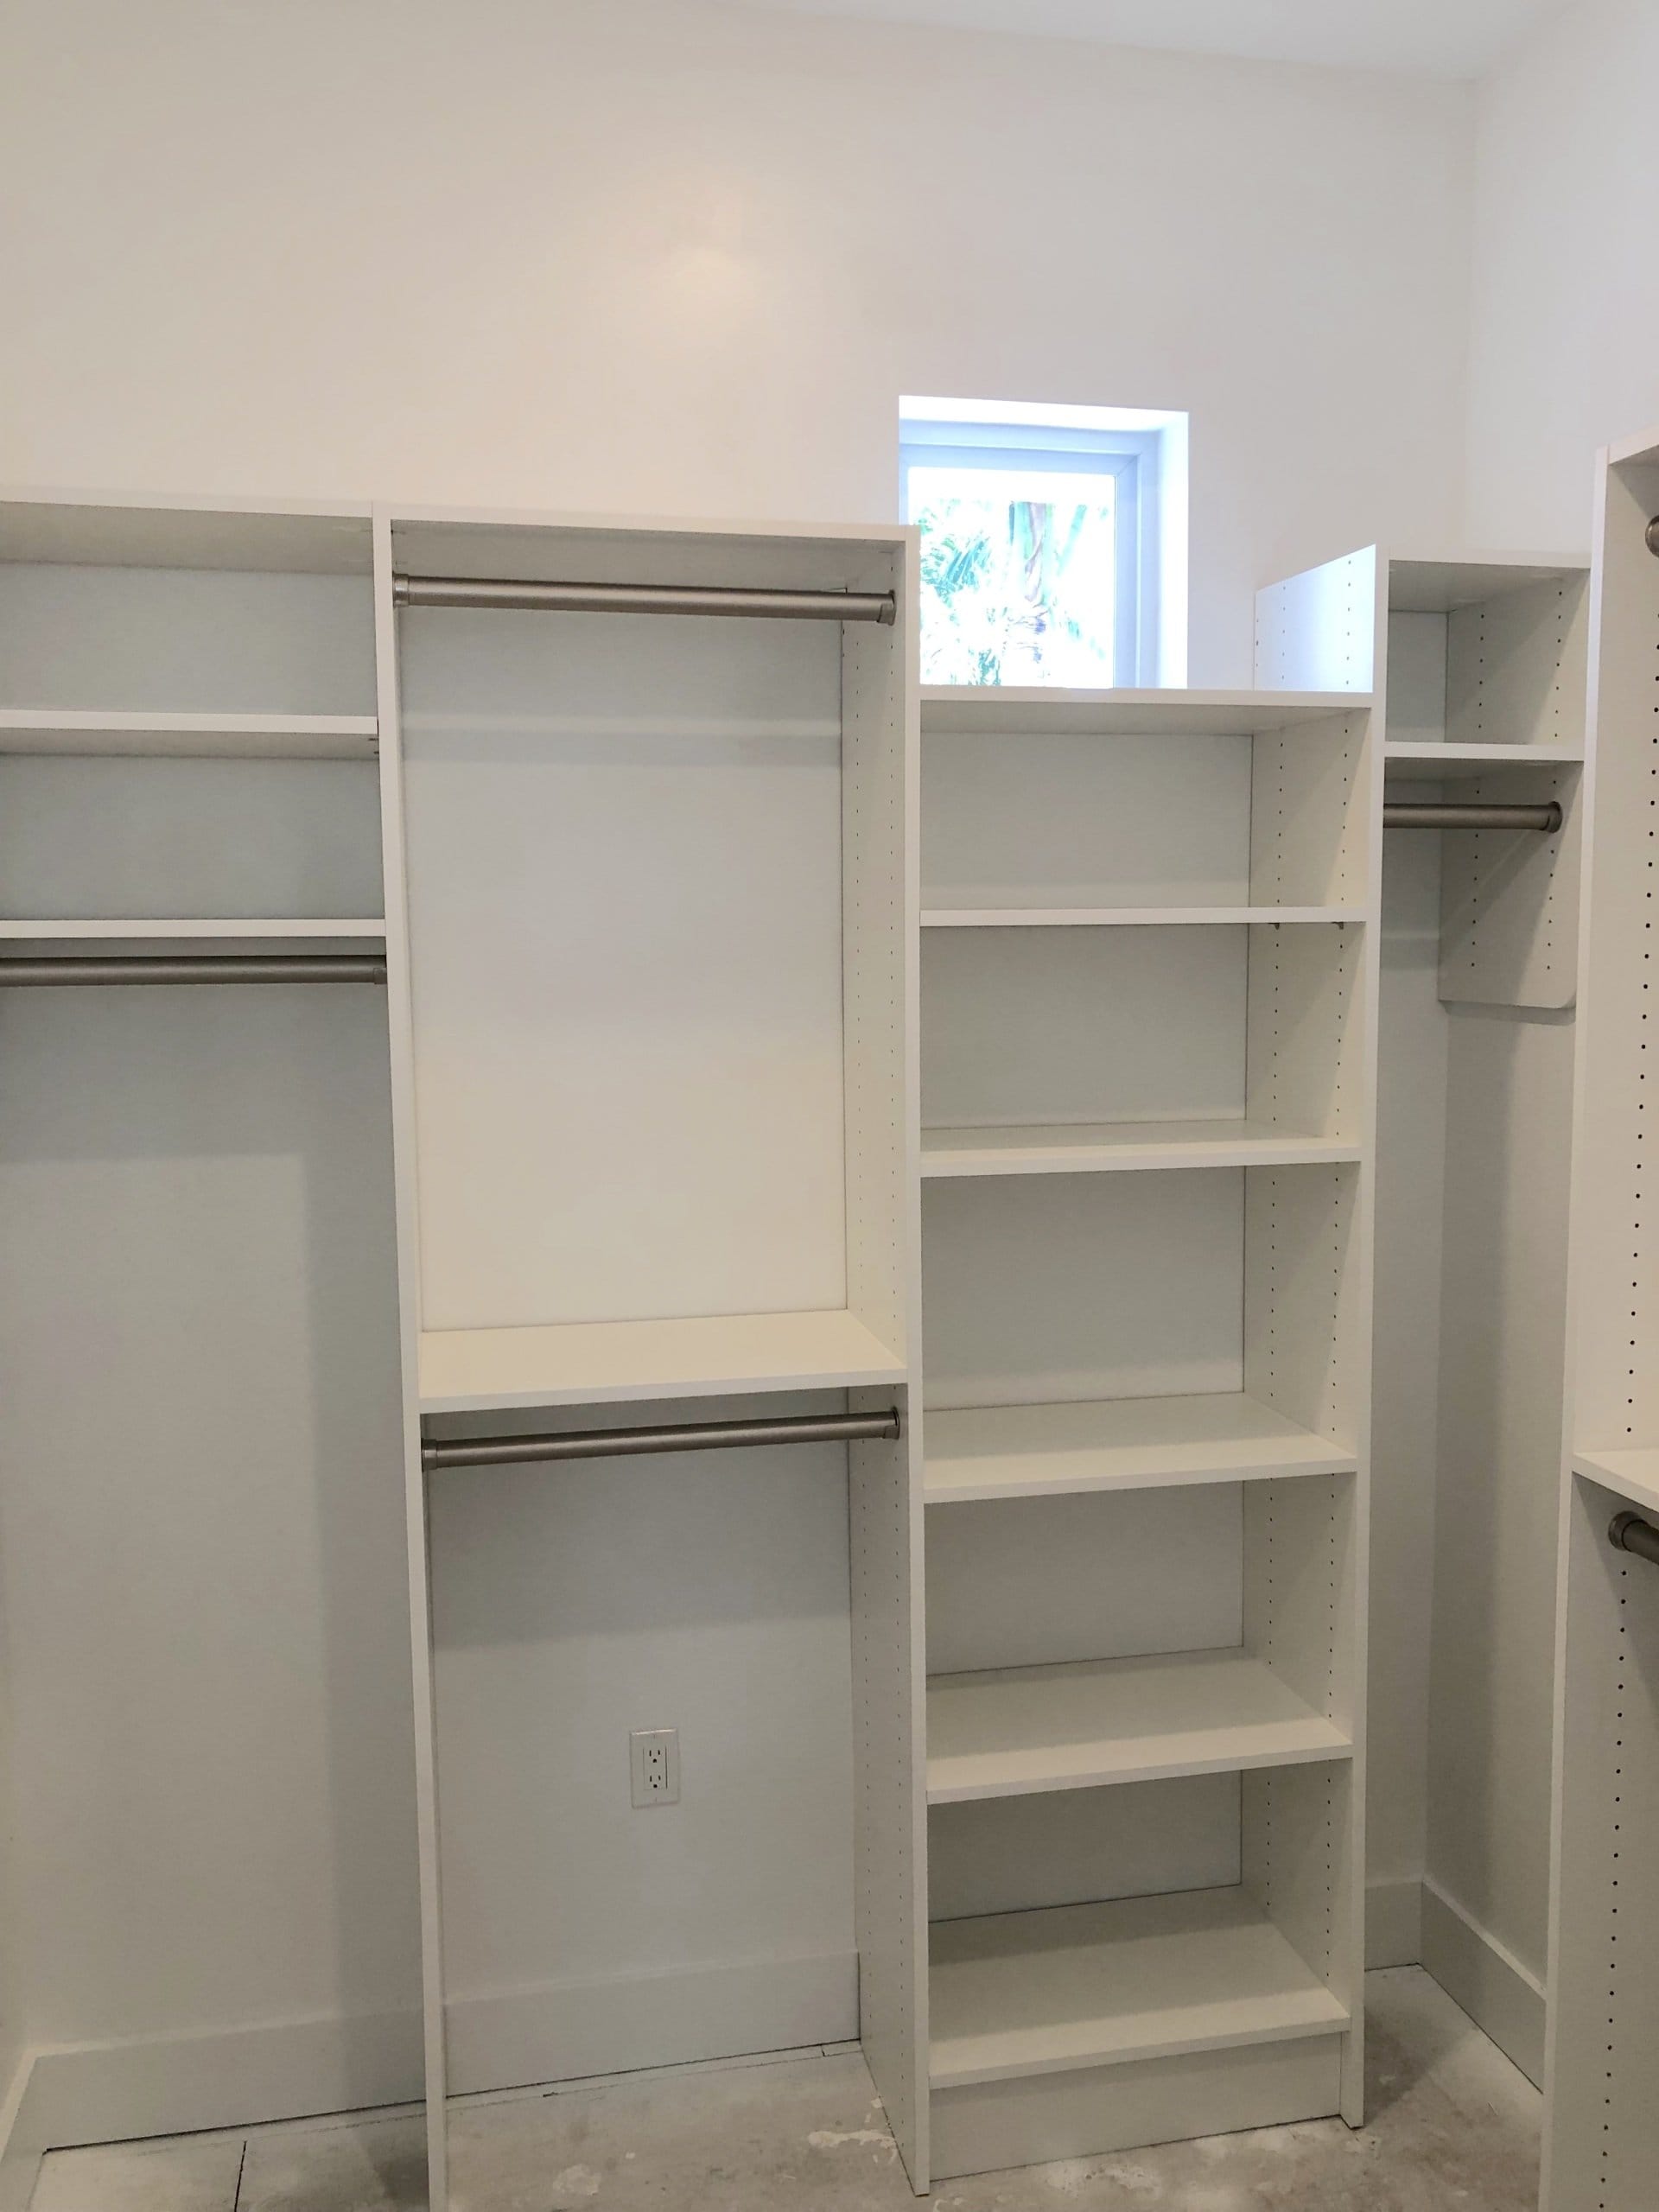
When the installer arrives, they remove any leftover components you don't want, then install the system. By the time they finish, the area is wiped down and dusted so you can put your things away. Because you approved the 3D design, you already know what the finished closet will look like.
Suzette D. noted in her review that the team member on site "outlined what is expected to happen throughout the day including maintaining a clean work area."
Get a timeline for your own project
Your timeline starts the same way every project does: with a free visit. Book a free in-home design consultation, and your designer will measure the space, build the 3D design with you and give you a quote. To know what that visit involves, read what happens at a free closet design consultation. For a checklist to use with any company, see questions to ask a closet company before you sign.
Frequently asked questions
- How soon after the consultation is a custom closet installed?
Installation usually follows a few weeks after you approve your design, depending on your schedule and ours. The wait covers ordering a system made to your design and fitting your job into the installation calendar. Ask your designer for the timeline when you approve the design, and mention any date you're working toward.
- Should I paint my closet before or after installation?
Before. The closet system attaches to the walls, so painting afterward means working around shelves, rods and panels. Paint before installation day and leave enough time for the paint to dry before the installers arrive. The weeks between approving your design and installation are a good window for it.
- Do I need to empty my closet before the installers come?
Yes. Take your clothes, shoes and personal items out of the space the day before installation so the installers can start right away. You don't need to empty it for the design consultation, though. The designer wants to see how you use the space today.
- Will the installers remove my old closet shelving?
Yes, if you don't want it. When the installer arrives, they remove any leftover components still in the space, then install your new system. When the work is done, the area is wiped down and dusted so you can put your things away. If you want to keep any old pieces, say so before installation day.
- Does installing several closets at once take longer?
Yes. More spaces mean a bigger installation, so a whole-house project takes longer than a single reach-in closet. Doing several spaces together also means one design visit, one quote and one installation to plan around. Your designer can tell you what to expect for your project once the design is final.
See your closet in 3D before anything is built.
Every free in-home design visit includes a 3D design of your space. Your designer measures, draws it with you and gives you a quote.
- 4.9 from 84 Google reviews
- Same-as-cash financing available
(954) 900-9983Office Mon–Fri 10–5, Sat 10–4